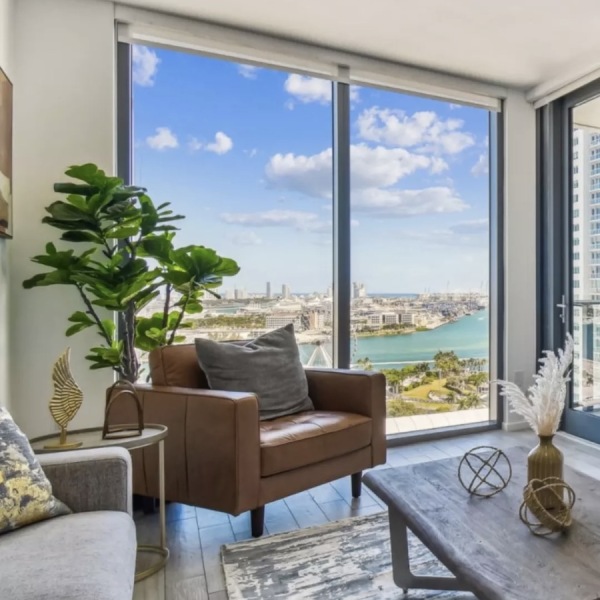
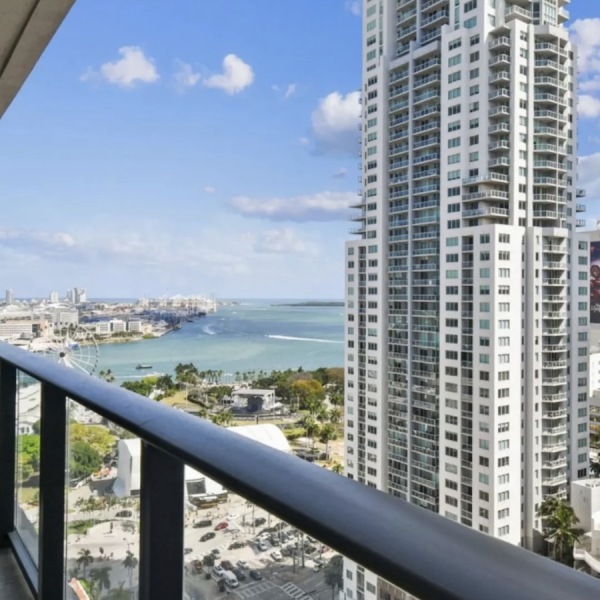
Experience the perfect fusion of elegance and comfort with our wide range of studio, 1, 2, and 3-bedroom apartments in Downtown Miami, FL. Bask in the ample natural light and captivating views that flow through our floor-to-ceiling windows, filling your living space with an inviting ambiance. Walk upon our exquisite wood-look ceramic plank flooring alongside fully equipped kitchens with stainless steel appliances, solid-surface quartz countertops, and a modern tile backsplash, adding a touch of warmth and style that effortlessly complements any interior design. Discover a harmonious blend of modern sophistication and luxurious amenities at Alea Miami Apartments, where your dream living space becomes a reality. Contact us today for a tour!
Introducing Total Monthly Pricing
No guesswork—your Total Monthly Price combines your rent and all required fees, giving you a full view of the cost of living in your new home.
Use our Calculate My Costs tool to customize your monthly estimate and plan with confidence.

As part of our application process, we partner with Snappt, a secure third-party platform that helps verify leasing criteria. You’ll be guided through the steps after submitting your application.

J1
Studio1 bath442 sq. ft.

J1_1
Studio1 bath450 sq. ft.

J2_4
Studio1 bath508 sq. ft.

J2_5
Studio1 bath508 sq. ft.

J2_6
Studio1 bath508 sq. ft.

J2_3
Studio1 bath512 sq. ft.

J2_1
Studio1 bath525 sq. ft.

J2
Studio1 bath532 sq. ft.

J2_2
Studio1 bath532 sq. ft.

J2_7
Studio1 bath539 sq. ft.

A1
1 bed1 bath686 sq. ft.

A3
2 bed2 bath908 sq. ft.

B1
2 bed2 bath921 sq. ft.

B2
2 bed2 bath976 sq. ft.

A2
2 bed2 bath976 sq. ft.

C1
3 bed3 bath1359 sq. ft.
* Total Monthly Price includes base rent, all monthly mandatory and any user-selected optional fees. Excludes variable, usage-based, and required charges due at or prior to move-in or at move-out. Security Deposit may change based on screening results, but total will not exceed legal maximums. Some items may be taxed under applicable law. Some fees may not apply to rental homes subject to an affordable program. All fees are subject to application and/or lease terms. Prices and availability subject to change. Resident is responsible for damages beyond ordinary wear and tear. Resident may need to maintain insurance and to activate and maintain utility services, including but not limited to electricity, water, gas, and internet, per the lease. Additional fees may apply as detailed in the application and/or lease agreement, which can be requested prior to applying.
Floor plans are artist’s rendering. All dimensions are approximate. Actual product and specifications may vary in dimension or detail. Not all features are available in every home. Prices and availability are updated regularly. Contact a representative for details.